

Client consultation
This involves consultation with the client, assessing their needs and requirements; finding the ultimate use of garden; children’s play, pets, social, relaxation, horticulture, sport, etc.
- Reflecting the character of the house and the interior design in the design of the landscape, to form some relationship with the exterior (the room outside)
- Taste of the client to be reflected in the design
- Establish whether clients are keen gardeners or want a low maintenance set up
- Evaluate aspect and soil conditions, site conditions, boundaries, physical limitations
- Budget
Design proposals
From this information we will formulate a sketch design that can be used as a starting point upon which the design can build.
- We can offer more detailed colour presentation drawings, the cost of which may vary according to the size and complexity of the garden
- Detailed planting plans available, specifically tailored to the conditions of the garden
- Working drawings can be produced if you wish to go out to tender
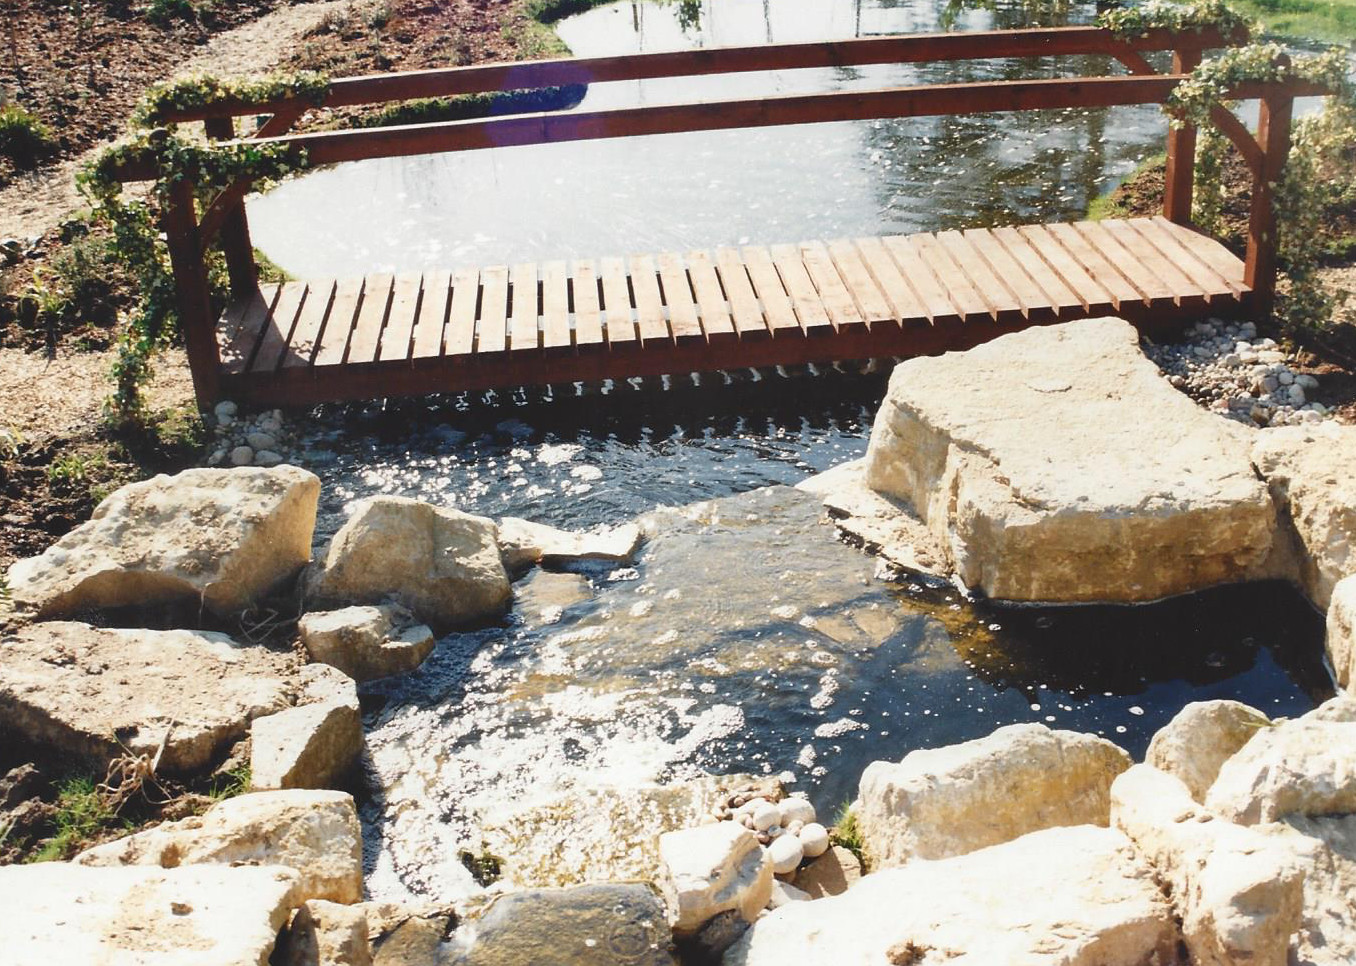
Making the plans a reality
Once the plans are agreed we can then quote to carry out the work. While we are happy to provide only design services most of our clients also rely on us to realise the construction and planting.
This design and build procedure avoids the conflict between designer and contractor and allows small changes to be made during the construction process simply and efficiently.
Michael Carter Landscape: 69 Stanton Road, London, SW20 8RW – 07973 257 650
Privacy Policy | Website design by Terra Ferma Media